Description
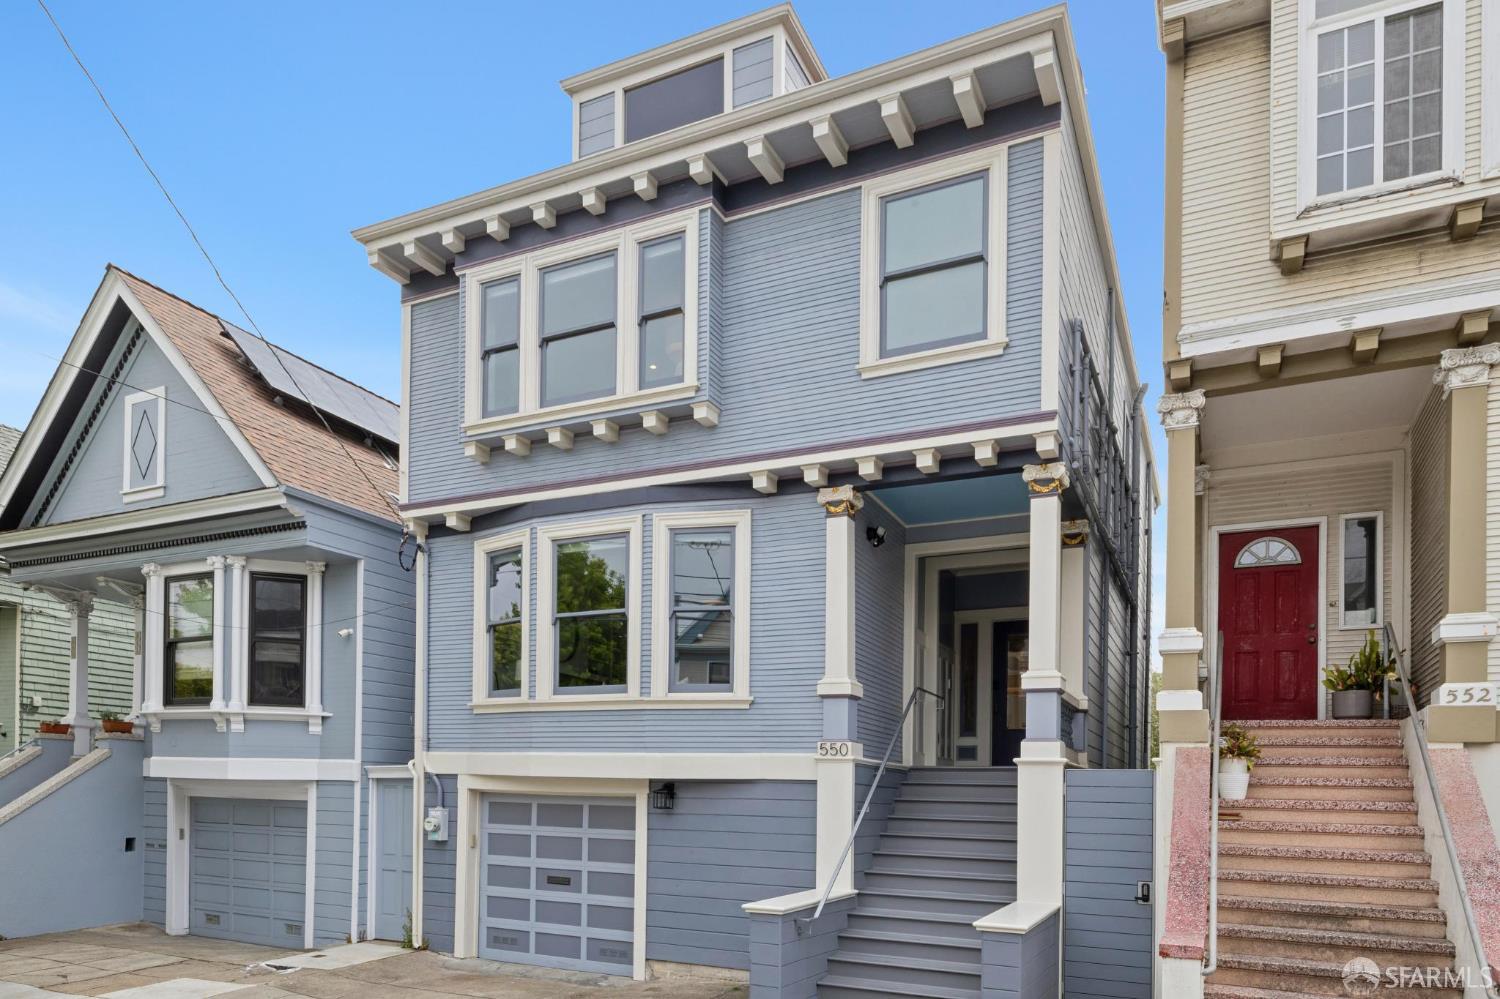

A fully detached single-family residence with a stately presence and generous scale, this 4-bedroom, 3.5-bath Inner Richmond home blends classic Edwardian craftsmanship with thoughtful modern updates - just moments from Golden Gate Park, the Presidio, and the shops and dining along Clement Street and Geary Boulevard. Set on a wide lot and filled with natural light, the home is defined by its well-proportioned rooms and enduring architectural detail, offering a sense of space uncommon in many city homes. A gracious entry foyer introduces the main level, opening to a formal living room with fireplace and parquet floors, and a spacious dining room with built-in cabinetry and fireplace. The scale and flow of these rooms create an ideal setting for both everyday living and entertaining. The dining room connects seamlessly to a rear deck and landscaped garden, extending the home outward. The kitchen is thoughtfully updated, featuring quartz countertops, tile backsplash, generous cabinetry, chef-grade appliances, and a dedicated breakfast area. A well-placed powder room completes the main level. Upstairs, three well-proportioned bedrooms and two bathrooms offer a highly desirable layout. The primary suite provides a calm, retreat-like setting, with a spa-inspired bath including dual vanities, soaking tub, walk-in shower, and radiant heated floors. The two secondary bedrooms are notably spacious and share a well-appointed full bath with shower over tub. All full baths feature radiant heated floors! The lower level adds versatility with a family room, additional bedroom, full bath, and laundry area. With its own breezeway entrance and no interior stairs required, this level is well suited for guests, extended living, or a variety of uses, while maintaining convenient access to the yard. A spacious 2 car garage includes access to a unique cellar below, complemented by abundant storage throughout the home. Additional features include dual-pane windows, Lutron lighting, upgraded electrical service, and a gas furnace. The home is fully wired with Ethernet and coaxial throughout, with a central communication hub. A rare offering defined by its fully detached design, true single-family living, and generous, well-balanced scale. Welcome home!