Description
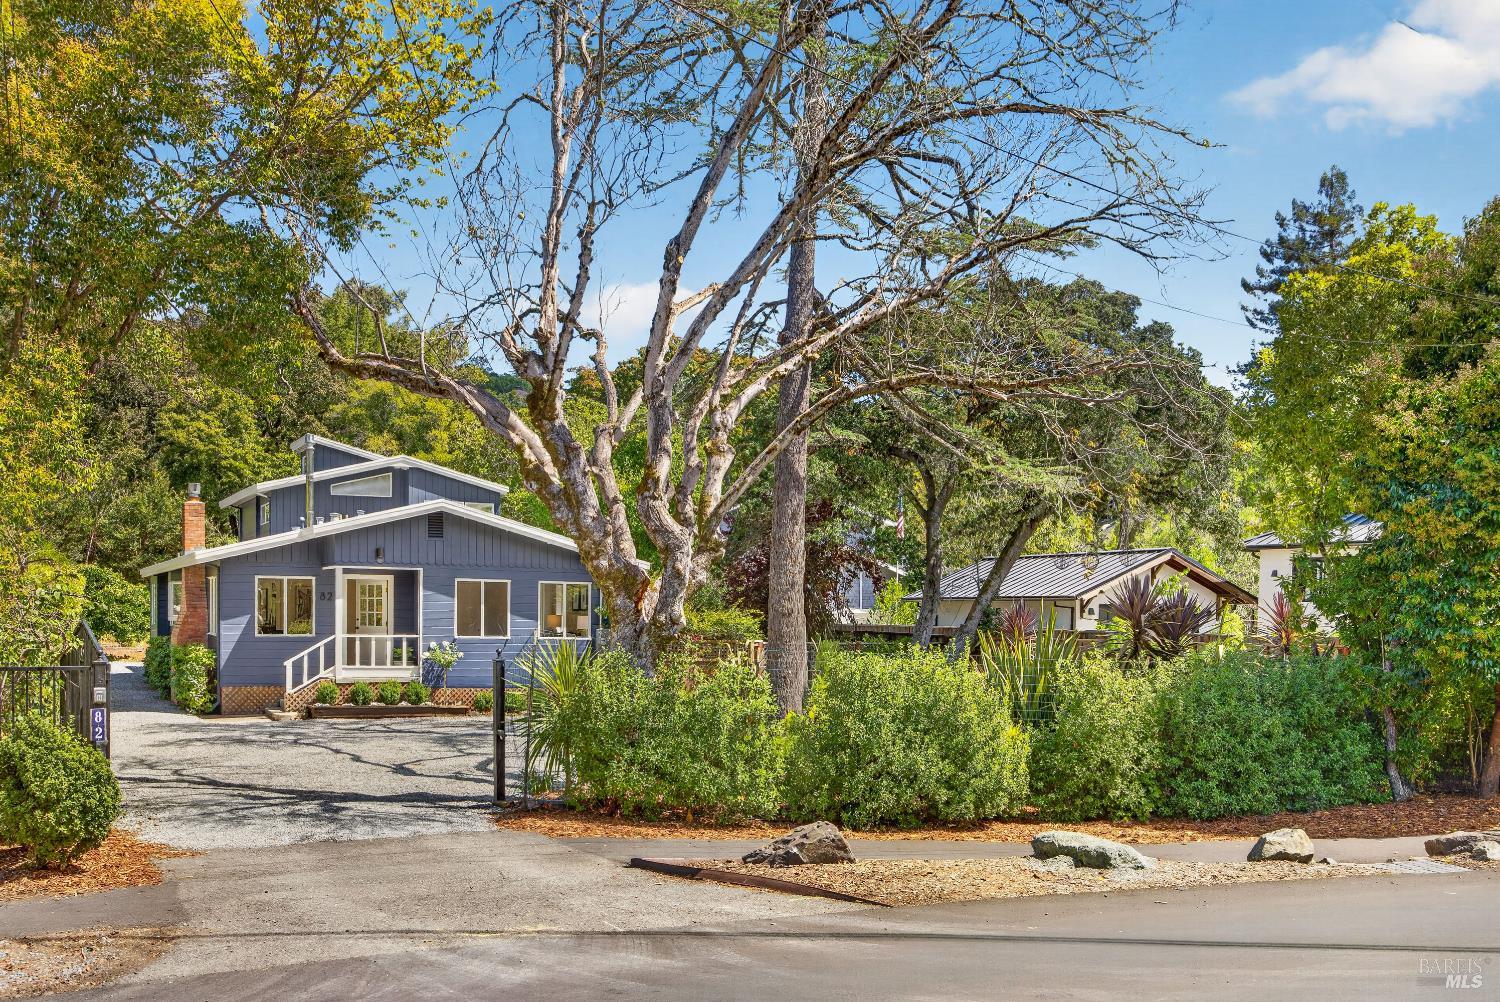
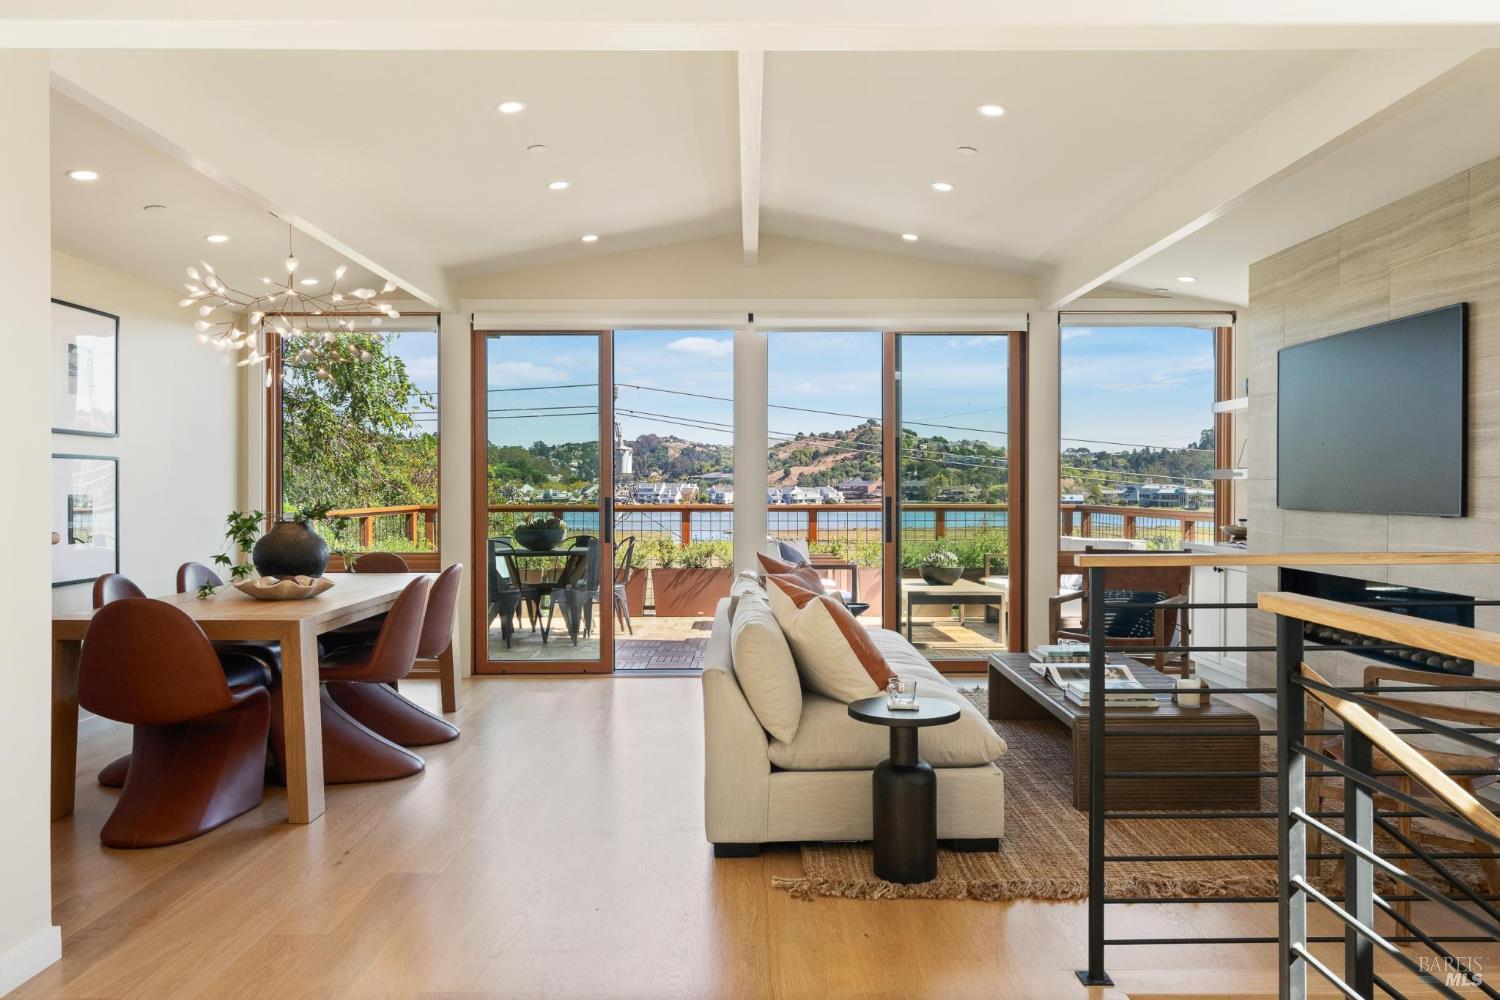
A Rare Level Lot on Coveted Shady Lane. Set on one of Ross's most coveted streets, 82 Shady Lane offers a rare combination of expansive outdoor space, easy indoor-outdoor living, and an exceptional location between downtown Ross and San Anselmo. Situated on a generous, level lot along a beautiful tree-lined street, the property is inviting today while offering exciting possibilities for the future. Filled with natural light, the home features abundant windows and an effortless connection to the outdoors. The inviting living room is anchored by a gas fireplace insert, while the primary suite features vaulted ceilings, charming window seats, a spacious walk-in closet, and en suite bath. A fourth bedroom on the main level, with its own exterior entrance, offers wonderful flexibility as a guest room, home office, gym, or playroom. The expansive grounds are a standout feature, providing ample space for gardening, entertaining, play, and outdoor living. The substantial lot also presents intriguing possibilities for those who may wish to enhance or reimagine the property over time. The location is equally compelling. Ross School is just blocks away, with Ross Common and downtown favorites including March, Tony Tutto, 6 oz Wine Bar, and local boutiques nearby. Neighboring San Anselmo offers an additional array of restaurants, cafes, shops, and wellness studios, while Phoenix Lake and its extensive network of trails are approximately one mile away. A rare opportunity to enjoy space, privacy, and an exceptional lifestyle in the heart of Ross.